ISO 9001 CERTIFIED MANUFACTURER IN-HOUSE GRINDING · COATING · INSPECTION
SOLID CARBIDE CUTTING TOOLS · SHENZHEN · EST. 2006

Cutting tools,
made to measurement.

Micro drills, end mills, reamers and special geometry — every part number published with its diameter, tolerance and coating, straight from our production record. Specify with facts, not guesses.

Every dimension traceable to a production record.

Carbide tool clamped in a grinding fixture on a tool and cutter grinder
Diameter
Ø0.030–25.00
Tolerance
to −0.003 mm
Part no.
11,717
ISO 9001
QUALITY MANAGEMENT
40+ countries
EXPORT MARKETS
In-house line
GRIND · COAT · INSPECT
Same-day quote
FROM DRAWING TO PRICE
Product catalogue

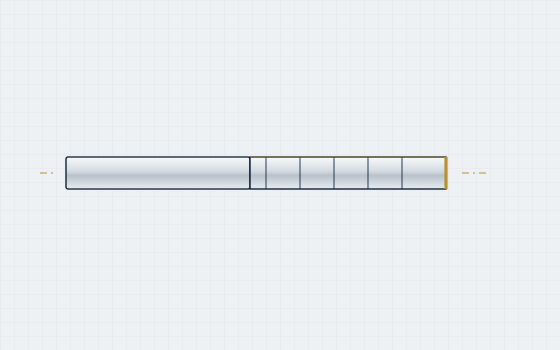
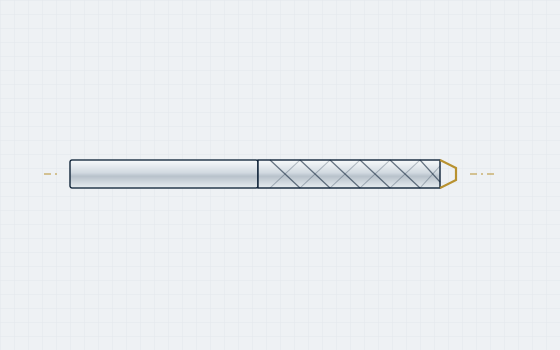
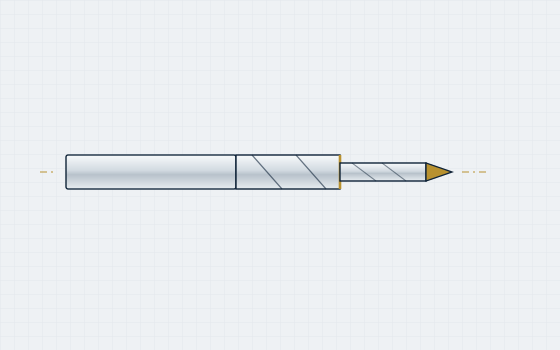
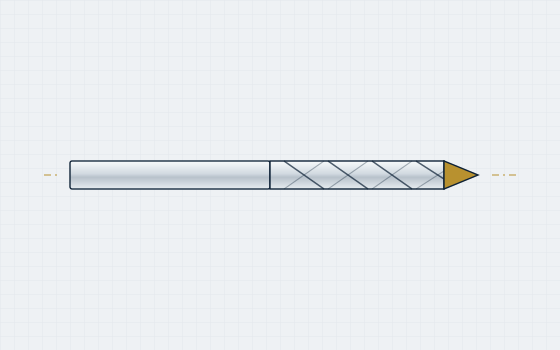
Four families. One measured record.

Start with the tool type. Every family links to its series, part numbers and full geometry tables — no registration required to see the specifications.

Automated carbide tool production line
TOOL GRINDING WORKSHOP · IN-HOUSE
Why engineers specify TONNY

Proof, before the first email.

A technical buyer should be able to verify capability without picking up the phone. So we publish what we actually hold.

  • Published dimensions
    Diameter, tolerance, coating and catalogue page for every part.
  • Stable part system
    154 series and 11,717 part numbers, kept consistent across revisions.
  • Controlled production
    In-house grinding, PVD coating and dimensional inspection.
  • Fast quotation
    Send a drawing; get a measured recommendation within one working day.

A catalogue that reads like a specification sheet.

Our most-requested series, straight from the production record. Every code opens a full geometry table and its part numbers.

SOURCE · PRODUCTION CATALOGUE · 11,717 RECORDS
CodeDescriptionØ (mm) PartsCoating
HDCS636TiN-coated left-hand step solid carbide drill0.43–31,508TiN
DC426Black-coated solid carbide drill0.04–31,073black
HDC636TiN-coated left-hand solid carbide drill0.15–3.72997TiN
DC836Bronze-coated solid carbide drill0.1–14928bronze
DC426LBlack-coated extended-length solid carbide drill0.04–3846black
DC326Solid carbide drill0.04–3.17542uncoated
Quality & metrology

The number on the page is the number on the part.

Dimensional inspection is not a final step — it is how the catalogue is written. What you read here comes from the same record our inspection team uses.

  • 01
    Optical inspection

    Tool geometry and edge condition verified before release.

  • 02
    Diameter control

    Down to −0.003 mm on micro-drill ranges.

  • 03
    Coating consistency

    TiN, black, bronze and DLC applied in-house.

Carbide tool held in an inspection fixture under the measuring lens
By application

Start with the material you cut.

Each route pairs a material group with recommended coating and starting feeds, drawn from our application record.

Aluminium alloy 5052

Recommended coating and starting feeds from the application record.

SEE RECOMMENDATION →

Stainless SUS304 / 316

Recommended coating and starting feeds from the application record.

SEE RECOMMENDATION →

Carbon steel S45C / SS400

Recommended coating and starting feeds from the application record.

SEE RECOMMENDATION →

Alloy steel SCM / SKD

Recommended coating and starting feeds from the application record.

SEE RECOMMENDATION →

Send us the drawing.

A technical recommendation and price, within one working day.

Start a quote