Recording DC836 in the inspection report
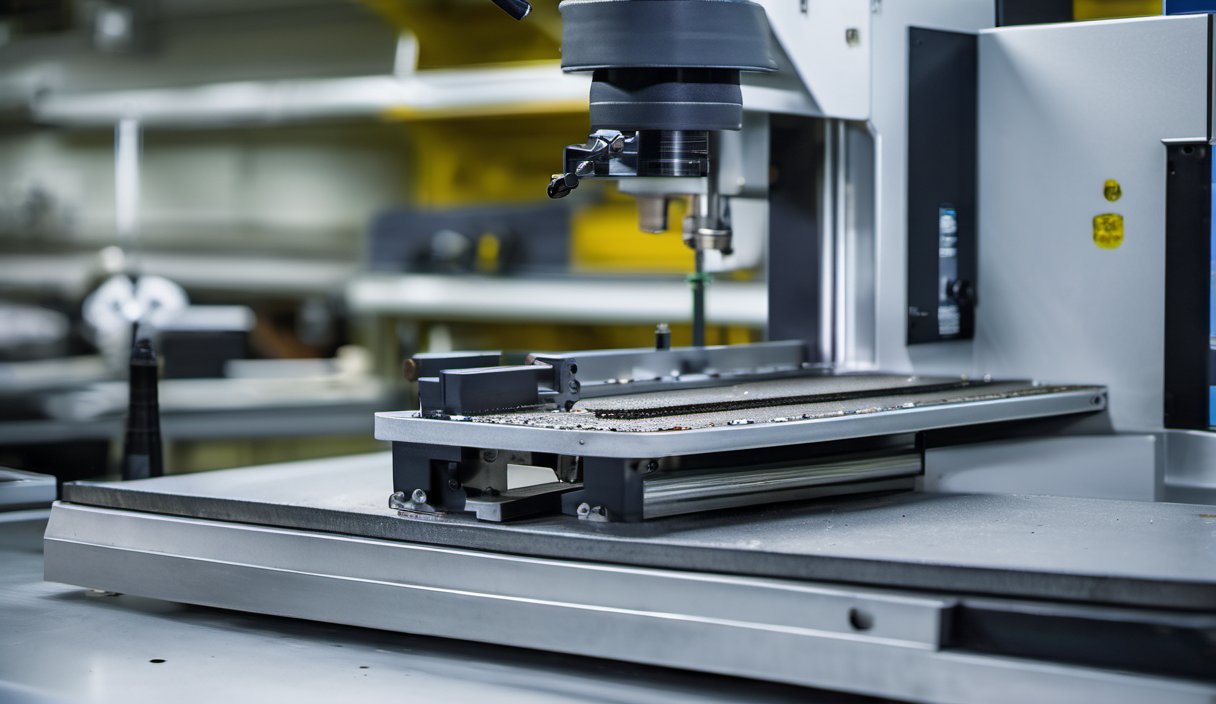
The series DC836 demonstrates consistent performance in coating wear resistance for drilling applications in steel and stainless steel, with verified dimensional accuracy and repeatable geometry.
Importance of Accurate Measurement Recording
Recording measurements in an inspection report is critical for ensuring product consistency and quality. When inspecting the DC836 series, it is essential to document both nominal and actual measurements. Nominal values, such as the diameter range of 0.1 - 14.0 mm, can be misleading if not cross-referenced with actual measured values. For instance, the minimum diameter of 0.15 mm is a capability specification, but the actual measured diameter of a part number like DC836-3200-03-03 must be verified to ensure it meets the required tolerance. This practice helps in identifying any deviations and ensures that the next order is repeatable and meets the required standards.
Measured Values and Their Impact on Machining
The DC836 series includes part numbers such as DC836-3200-03-03 and DC836-2500-03-05, which are used in various applications. For example, the part number DC836-3200-03-03 has a measured diameter of 0.32 mm and a length of 20 mm. These measurements are crucial for the machining process because they determine the tool's performance and the quality of the final product. A diameter of 0.32 mm ensures that the tool can effectively drill through materials like steel and stainless steel without causing excessive wear. Similarly, the length of 20 mm affects the tool's reach and stability during drilling, which in turn influences the surface finish and dimensional accuracy of the workpiece.
Ensuring Repeatable Orders with DC836
To ensure that the next order is repeatable, it is important to maintain detailed records of all measurements and specifications. The DC836 series includes a variety of part numbers, each with specific geometry callouts such as D3.20204*50. These callouts provide precise information about the tool's dimensions and geometry, which are critical for achieving consistent results. By documenting these measurements and callouts, manufacturers can ensure that each order is produced to the same high standards. This approach not only improves product quality but also enhances customer satisfaction and trust in the brand.
| Part Number | Diameter (mm) | Length (mm) |
|---|---|---|
| DC836-3200-03-03 | 0.32 | 20 |
| DC836-2500-03-05 | 0.25 | 20 |
Verified production record
| Field | Recorded value |
|---|---|
| Record type | Grinding series |
| Series code | DC836 |
| Description | Bronze-coated solid carbide drill |
| Coating | bronze |
| Part numbers on record | 928 |
| Diameter range (mm) | 0.1 - 14.0 |
| Capability | Min. diameter 0.15 mm |
| Application | Steel and stainless steel where coating wear resistance is needed. |
| Example part numbers | DC836-3200-03-03, DC836-2500-03-05, DC836-0850-03-03 |
| Example geometry callout | D3.20204*50 |
Figures above are transcribed from the production order record and the printed catalogue extracts. Confirm the held tolerance for a specific part number in the written quotation.
See the recorded geometry on the DC836 page of this catalogue.